Sobha Sanctuary  ·  Dubailand, Dubai — by Sobha Realty

The Grove at Sobha Sanctuary

Luxury independent villas where nature leads

A limited collection of 4, 5 & 6-bedroom estate villas with private pools, courtyards and smart-home living — set within Dubai's 38-million sq ft wellness-led community, with ~50% open green space.

Freehold Golden Visa* Private pool Smart-home ready
Developed by Sobha Realty 4.7 / 5 Google rating (Sobha Realty) 100% freehold ownership 10-year Golden Visa eligible* Zero commission for buyers
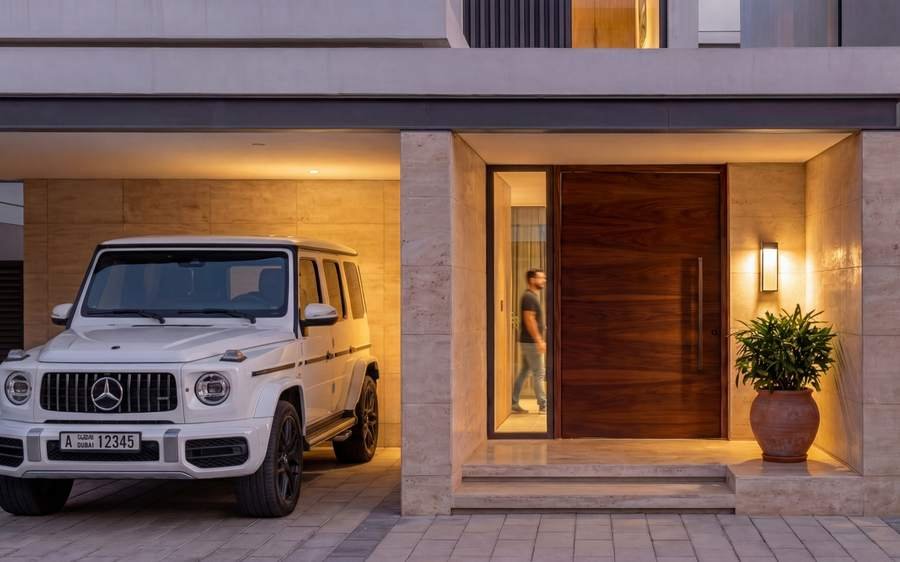
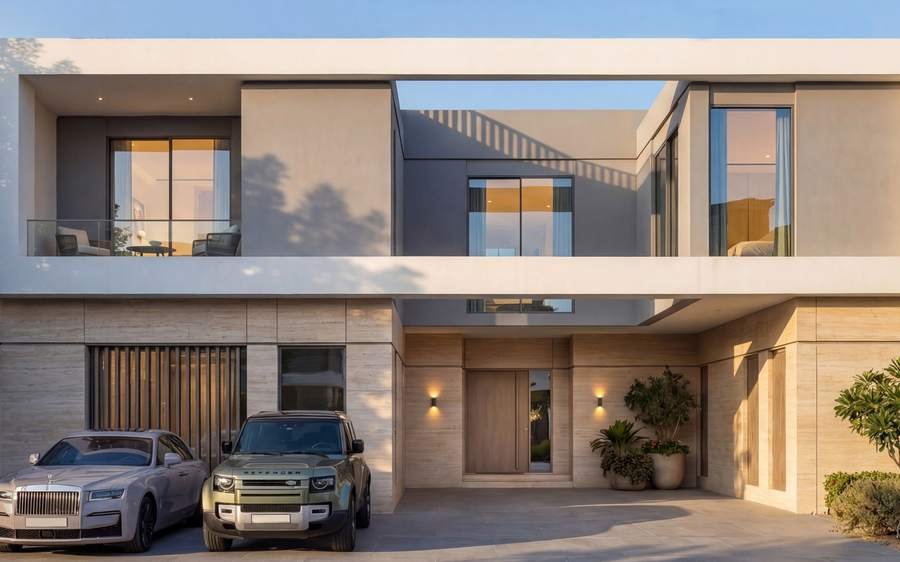
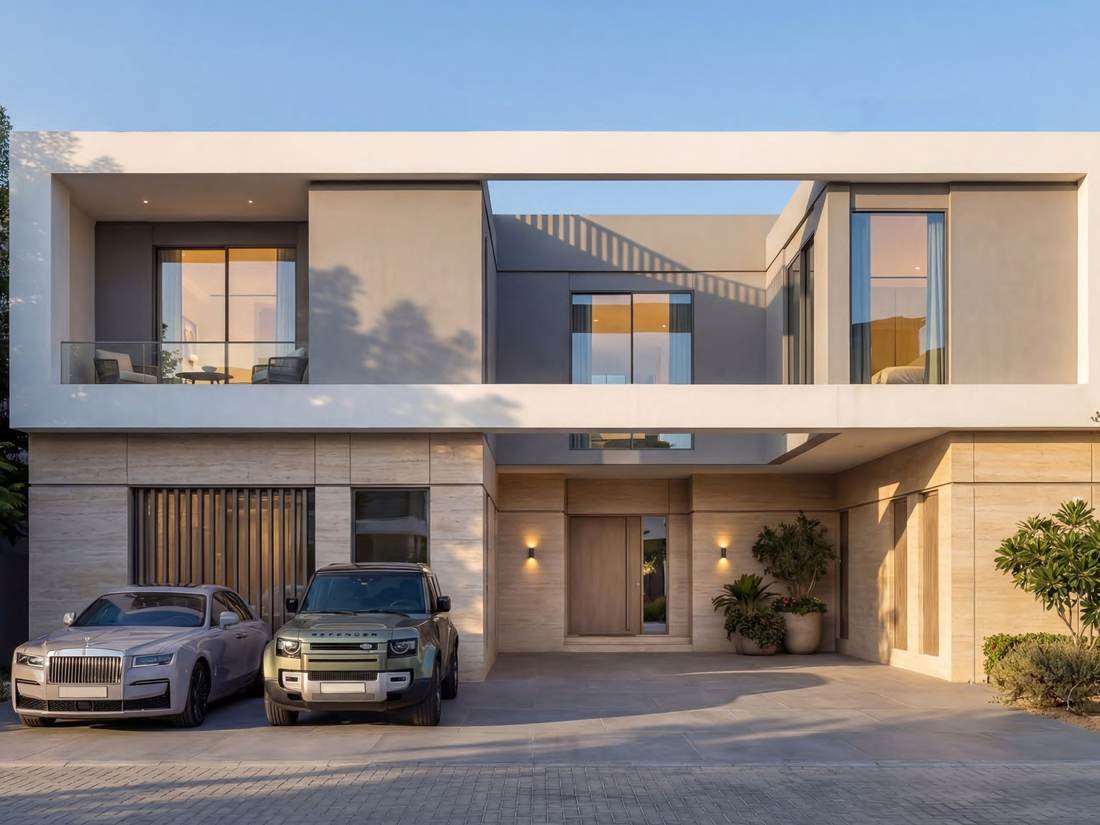
The Grove estate villa front elevation
~50%open green space
across Sobha Sanctuary
Where luxury flows in its purest form

Expansive estate homes shaped by landscape, light & privacy

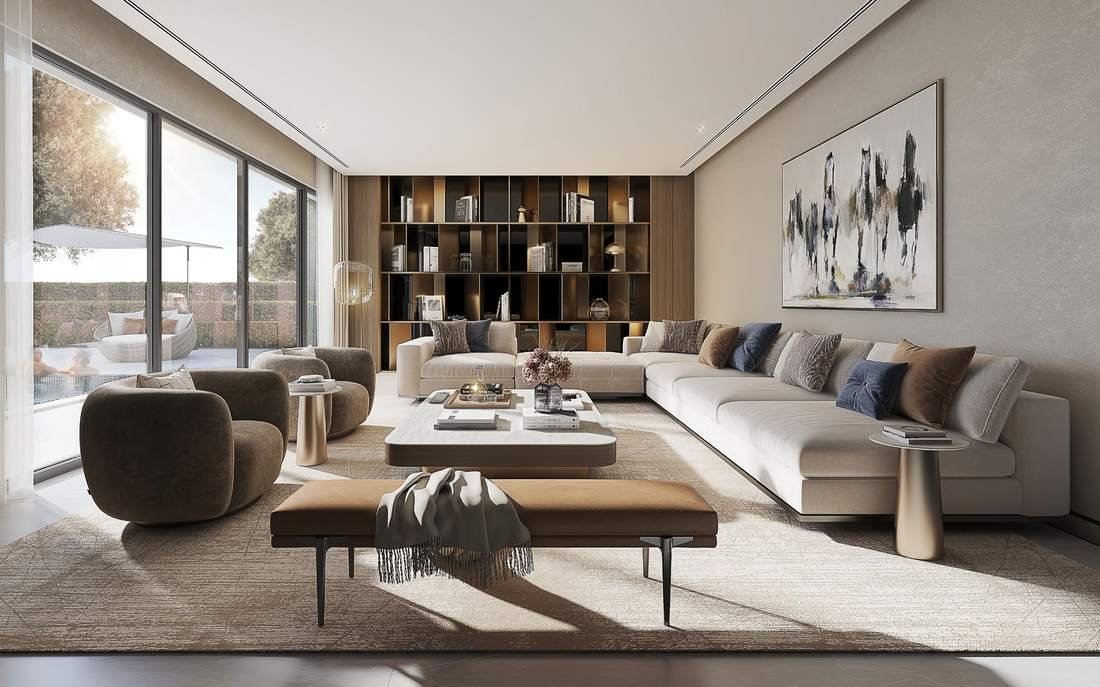
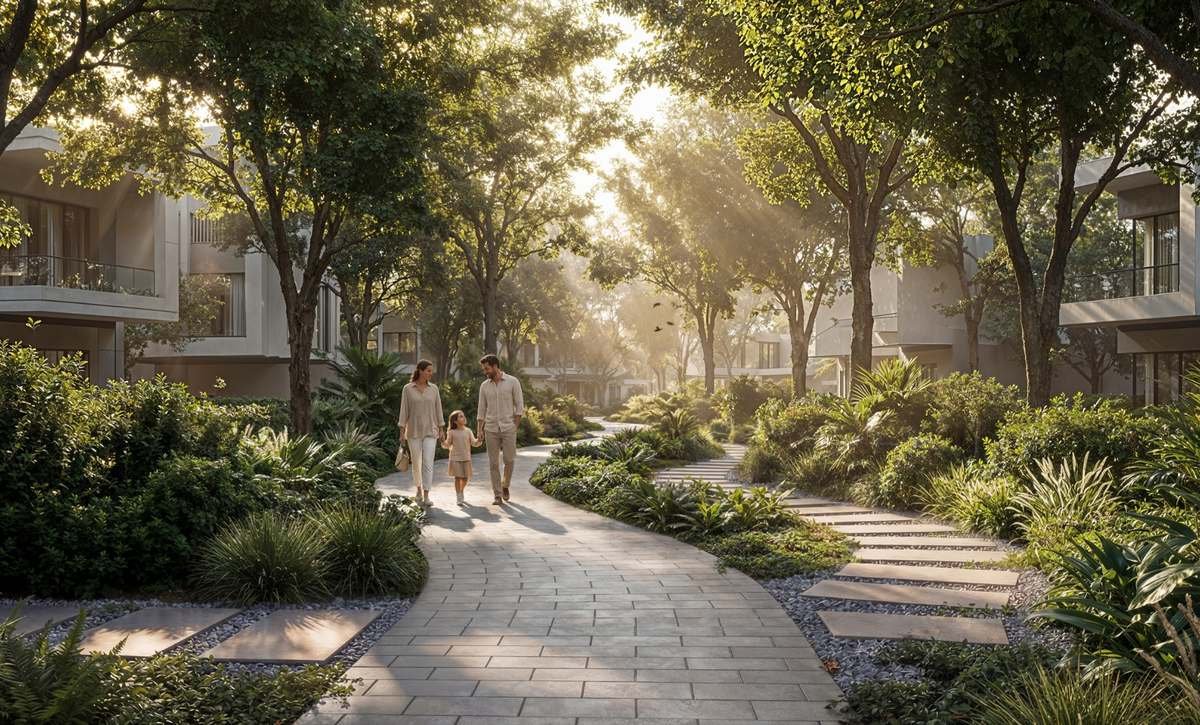
The Grove is an exclusive enclave of luxury independent villas embedded within Sobha Sanctuary's blue-green network — flowing waterways, linear parks and shaded pedestrian routes. Homes are set away from high-activity zones behind layered landscaping, yet connect seamlessly to cycling paths, wellness loops and neighbourhood amenities. Living here feels grounded, generous and naturally private.

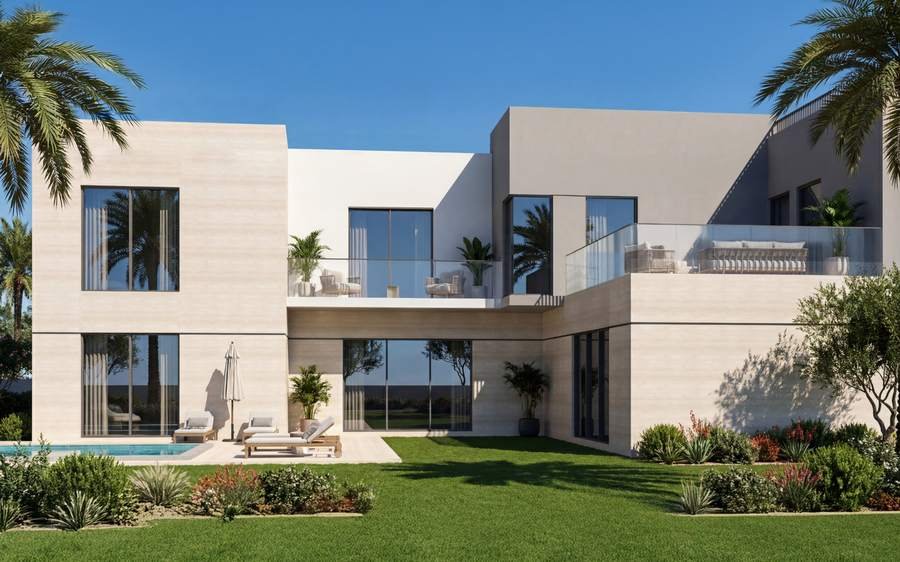
Private pool & courtyardEvery villa opens onto its own landscaped plot and pool
Smart-home readyHome automation enabled throughout
Large terraces & balconiesRoof access and open terraces on upper floors
Private lift & barPassenger lift and exclusive bar area in 6-bedroom villas
Explore villa types Download brochure
Villa collection

Choose your estate villa

Three configurations, each with a guest suite, formal living, dining, maid's room and covered parking on the ground floor, and a family living room upstairs. All bedrooms are en-suite with premium fitted wardrobes.

4 bedroom villa at The GroveMost popular

4 Bedroom Villa

Types A · B · C  |  Ground + 1
4,905 – 4,985 sq ft
Plots to 6,274 sq ft
4 en-suite bedrooms
2 covered car parks
  • Guest bedroom, formal living & dining on ground floor
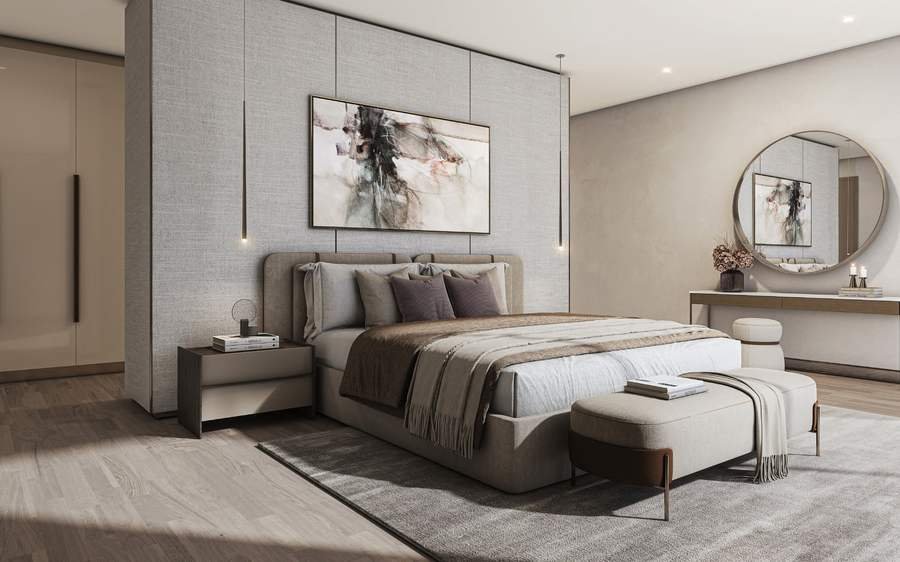
  • Master suite with walk-in closet, family living room
  • Study room (Type A) · open terrace (Type C) · 3 balconies (A/B)
  • Private pool, maid's room, store & laundry
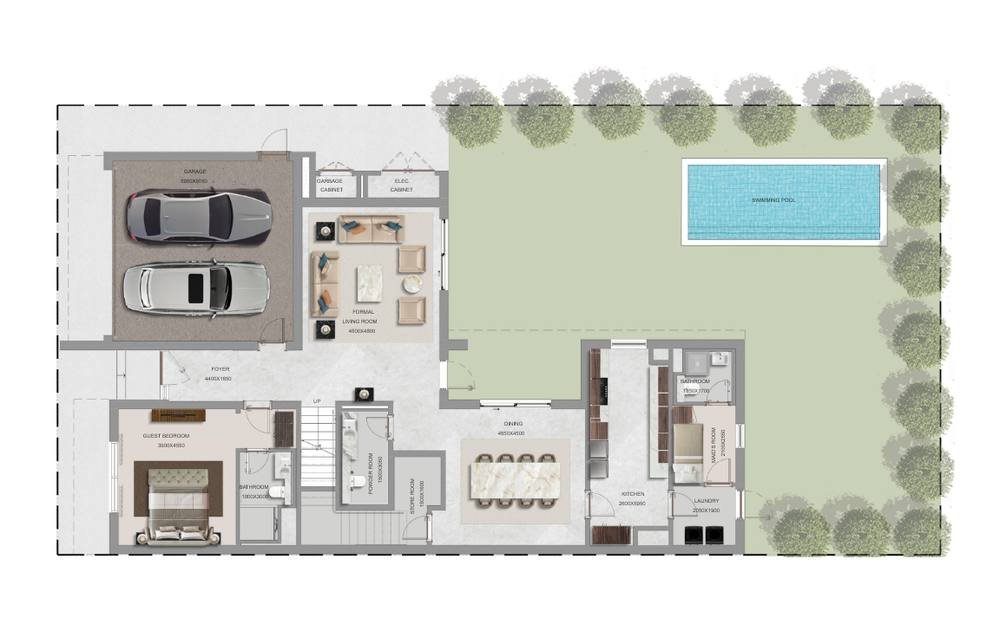
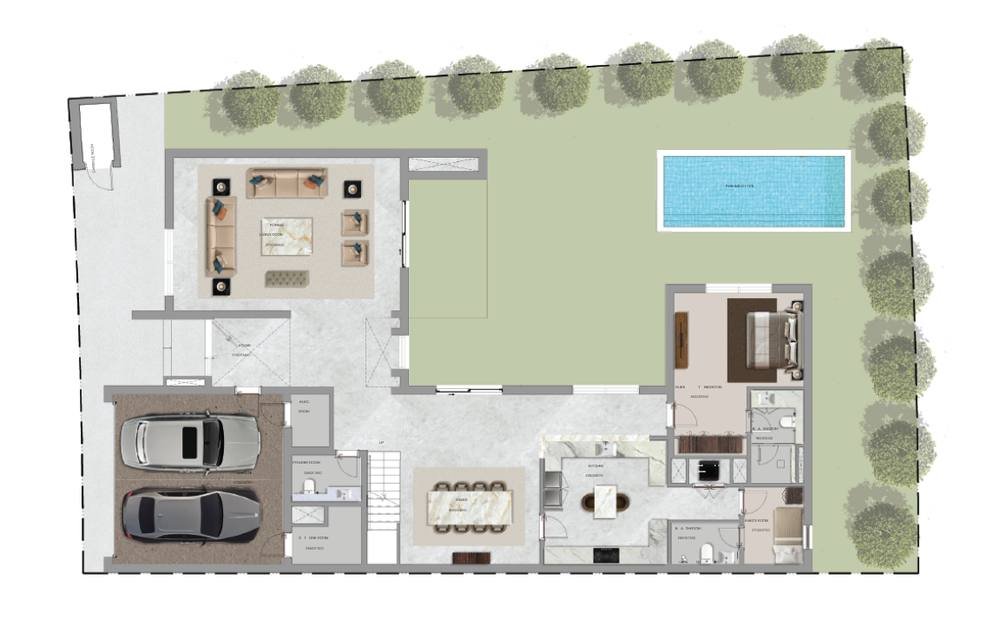
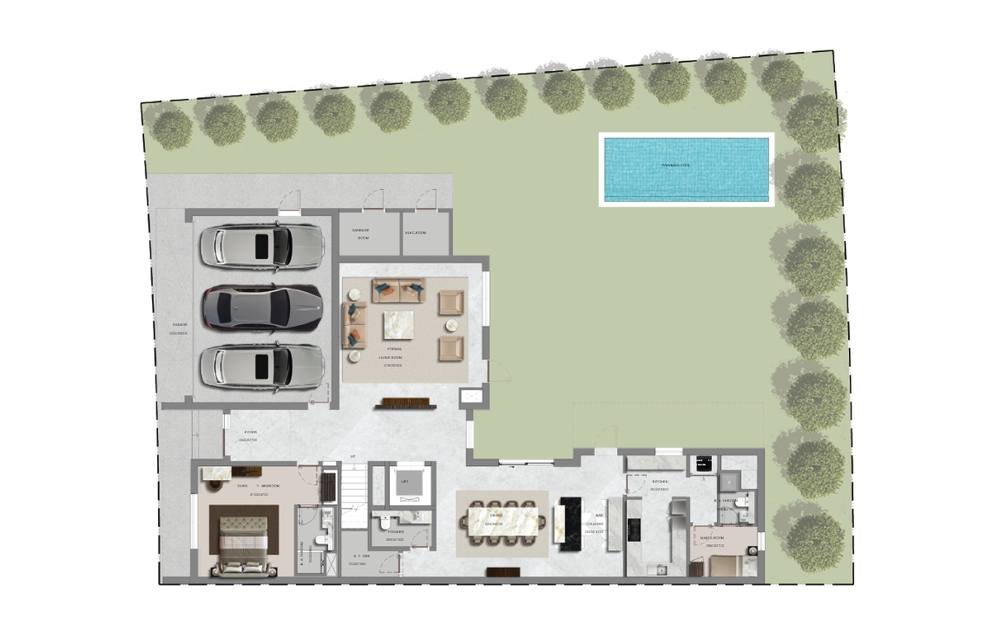
4BR floor planGround-floor plan (Type A)All plans →
Starting fromAED 9.33 M*
Enquire
5 bedroom villa at The GroveFamily estate

5 Bedroom Villa

Types A · B  |  Ground + 1
5,792 – 5,814 sq ft
Plot 5,813 sq ft
5 en-suite bedrooms
2 covered car parks
  • Grand formal living up to 8.1 m × 5.45 m
  • Bar / show counter on the ground floor
  • Two open terraces plus balcony on first floor
  • Four bedrooms + family living upstairs, guest suite below
5BR floor planGround-floor plan (Type A)All plans →
PriceOn request
Enquire
6 bedroom villa at The GroveSignature · Limited

6 Bedroom Villa

Type A  |  Ground + 2 with lift
7,192 sq ft
Plot 7,104 sq ft
6 en-suite bedrooms
3 covered car parks
  • Passenger lift serving all three floors
  • Exclusive bar area and 6.15 m × 6.3 m formal living
  • Second-floor suite with private terrace & 7.75 m balcony
  • Study room, family living and roof-top level
6BR floor planGround-floor plan (Type A)All plans →
PriceOn request
Enquire

*Starting price as published by the developer, subject to inventory availability. Areas from the official brochure; plots vary and all dimensions are indicative. Mirrored layout variants available.

Finishes & specifications

Finished with timeless materials and trusted international fittings

Marble flooring

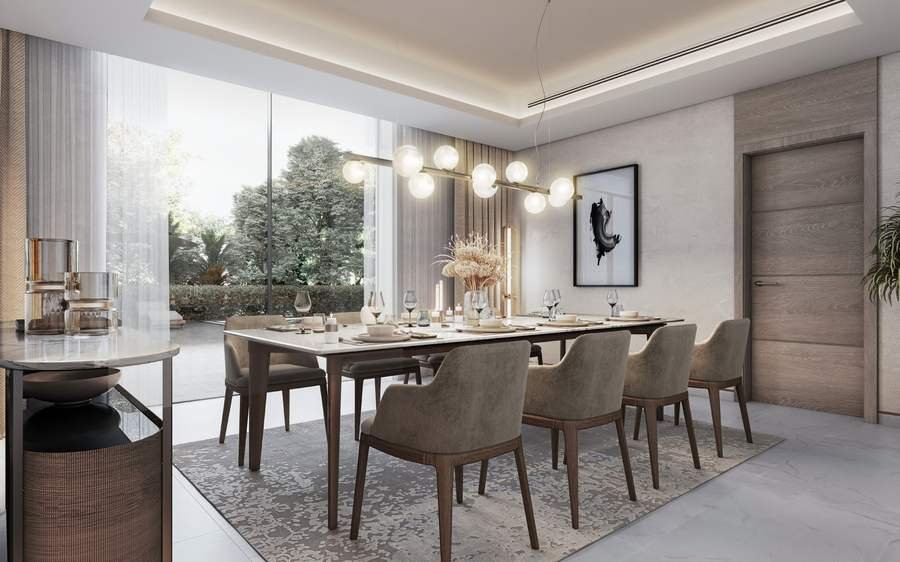
High-quality marble in living & dining; porcelain tiles in bathrooms.

Bosch / Siemens kitchen

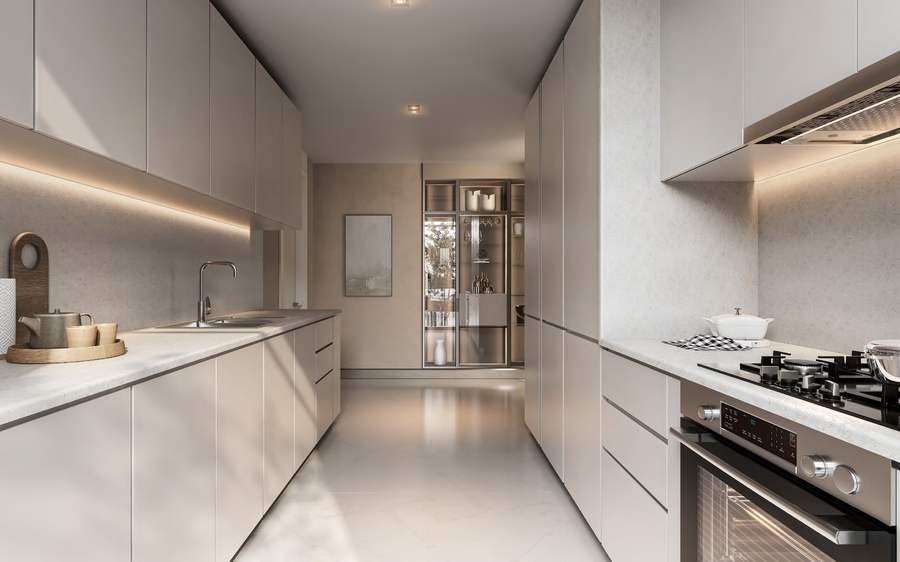
Built-in oven, gas hob, hood, fridge, freezer, dishwasher, washer & dryer. Reconstituted-stone countertops.

Duravit & Kohler

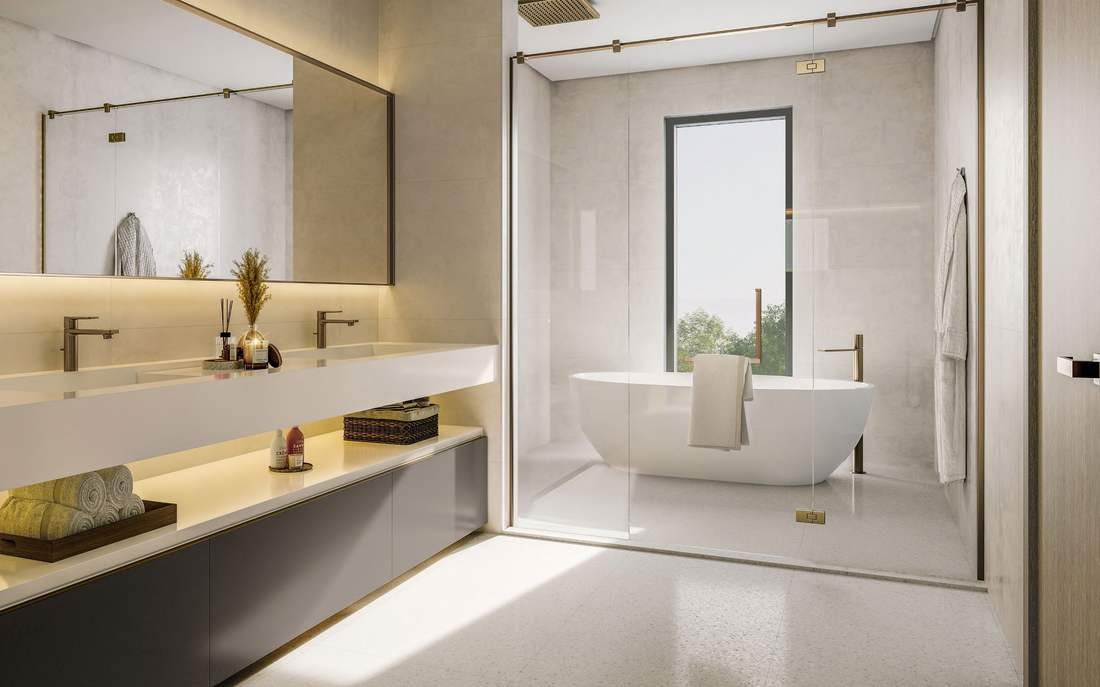
Duravit sanitary ware, Kohler accessories and reconstituted-stone vanity tops.

Home automation

Smart-home enabled villas with fully fitted wardrobes and walk-in closets.

Generous ceilings

~3.0 m in living/dining, ~2.8 m in bedrooms, ~2.7 m corridors.

Maid's & family rooms

Separate maid's room, family living room, store, laundry and powder room.

Access to open greens

Exclusive access from each plot to the community's green corridors.

Covered parking

Two covered car parks (three in the 6-bedroom villa) plus electrical & garbage rooms.

Amenities & lifestyle

Expansive living, shaped by nature

Sobha Sanctuary is a wellness-led master community planned around a vast central park, a continuous green spine, a beach lagoon, community mall, wellness centre, international schools and healthcare.

Beach lagoon & lazy river
Massive clubhouse
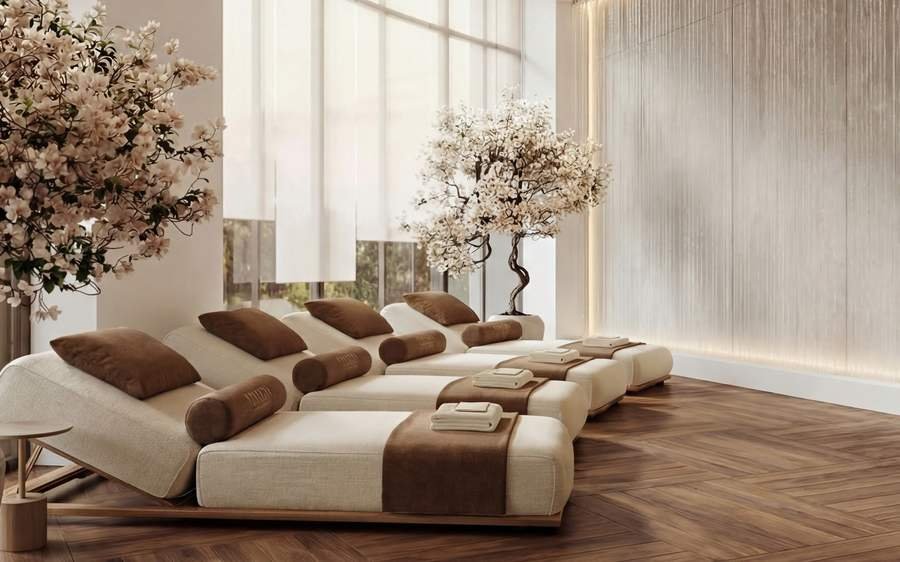
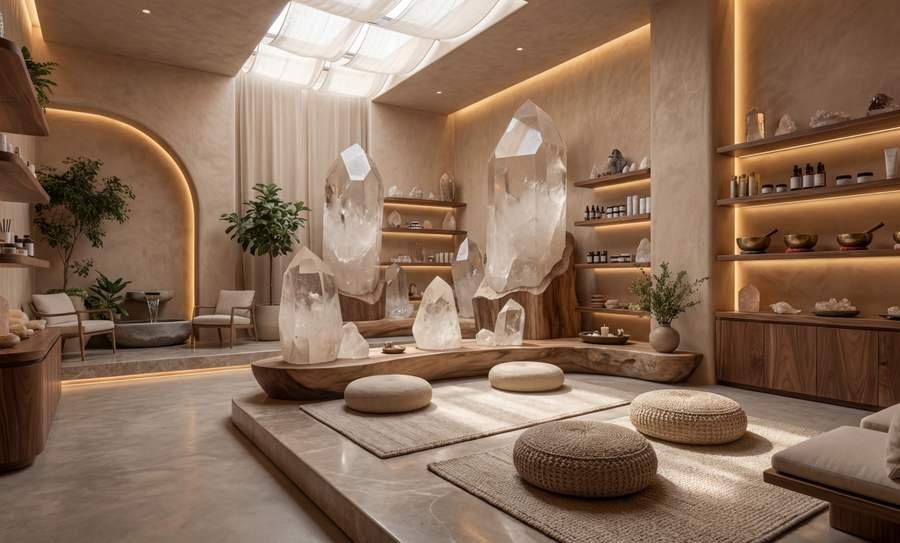
Wellness centre & spa
Yoga & meditation decks
~20 km cycling network
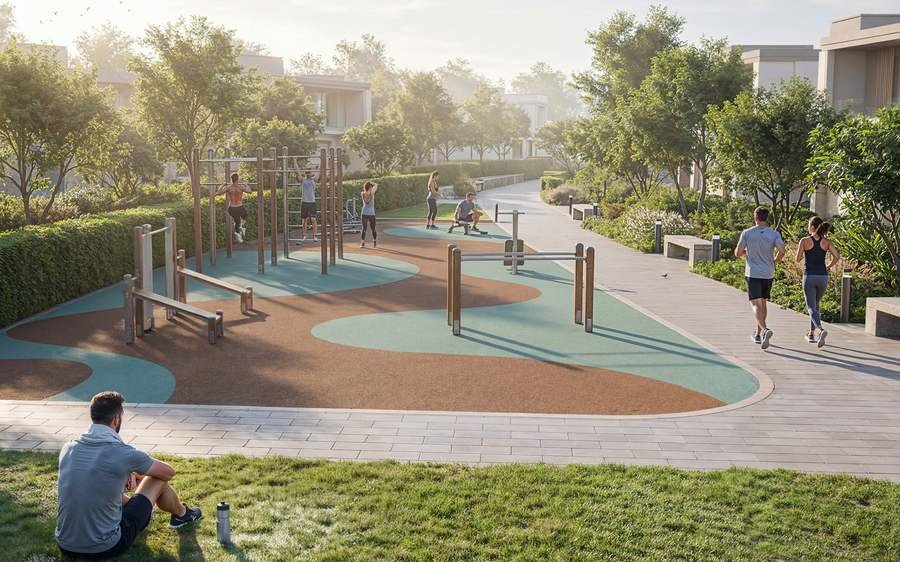
Jogging & wellness loops
Sports courts & arena
Fitness & wellness decks
Forest trails & adventure walk
Forest play park & splash zones
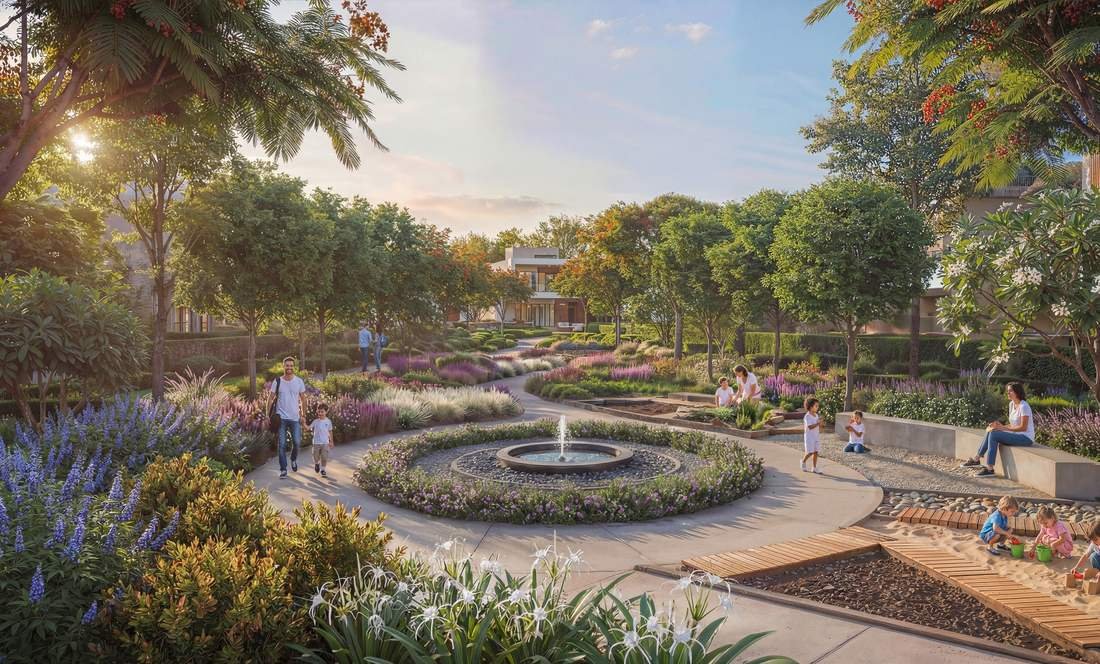
Community & sensory gardens
Co-working & community mall
0sq ft master community
0open green space
0trees
0sq ft central park
0wellness loop
0families planned
Location

Vibrant living, closer to convenience

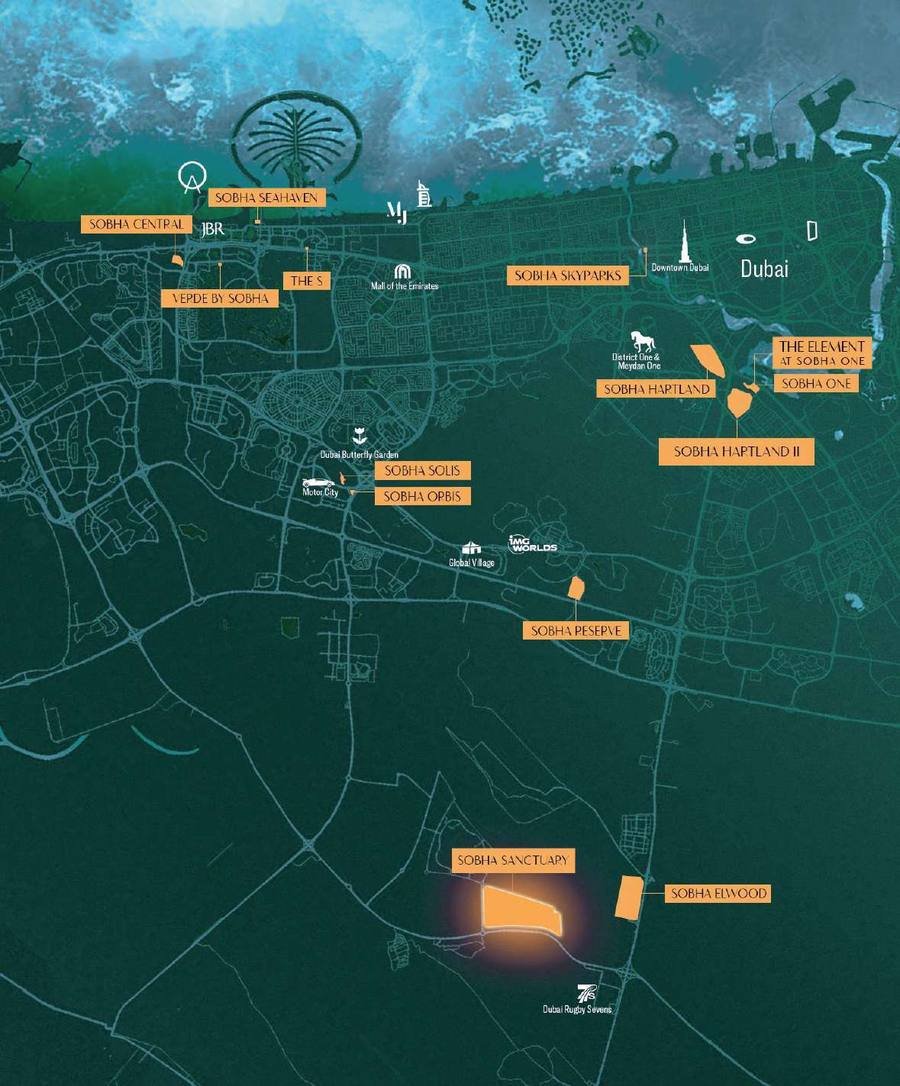
Set in Dubailand beside Sobha Elwood and the Dubai Rugby Sevens, with quick access to Al Ain Road (E66) and Emirates Road (E611) — minutes from retail, and a straight run to Downtown and both airports.

Dubai Rugby Sevens5 min
Dubai Outlet Mall8 min
Downtown Dubai · Burj Khalifa30 min
Al Maktoum Int'l Airport (DWC)30 min
Dubai Int'l Airport (DXB)35 min
Global Village · IMG Worlds~15 min
Book a site visit
Location map – Sobha Sanctuary in Dubailand
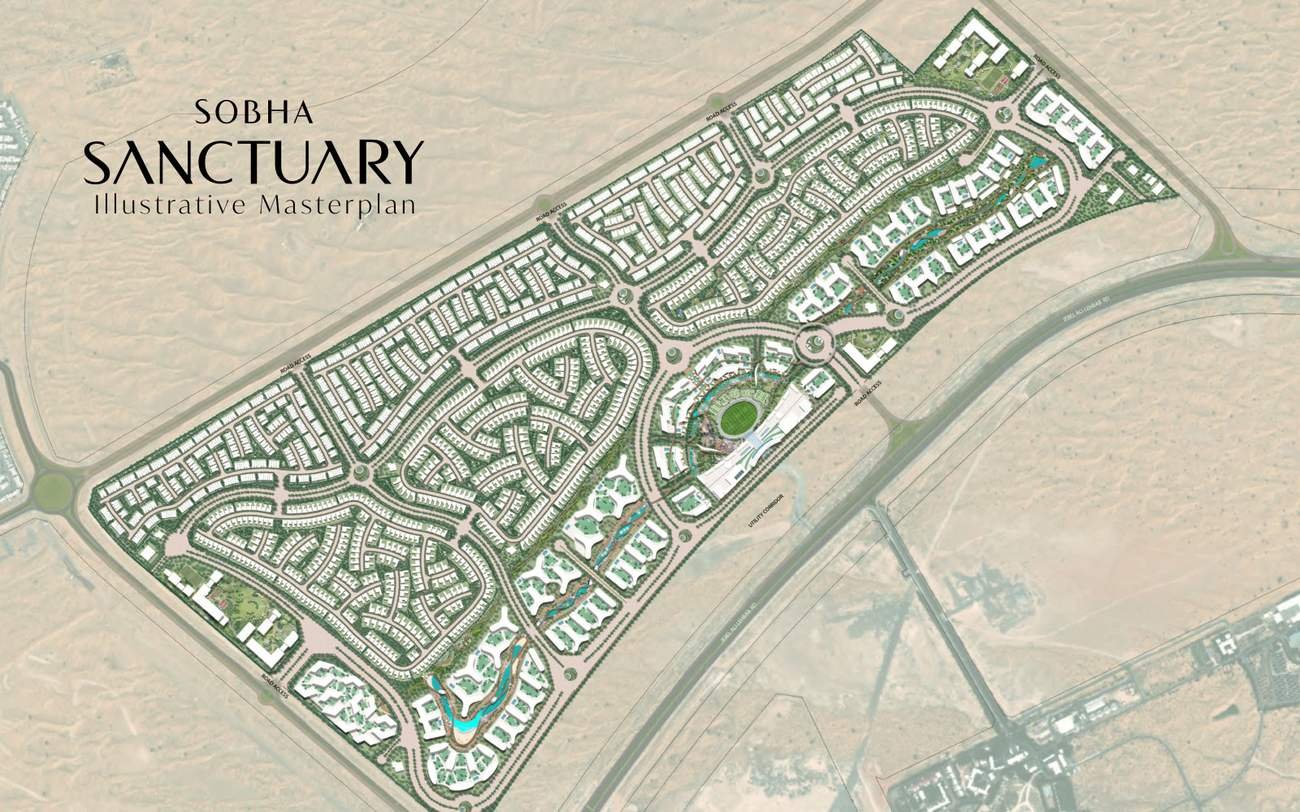
Sobha Sanctuary illustrative masterplan
Sobha Sanctuary illustrative masterplan — The Grove sits within the low-density villa districts alongside the central park and wellness loop. Click to enlarge.
Payment plan & investment

Flexible 60/40 payment plan, handover Q3 2029*

Secure a limited-supply estate villa with a construction-linked plan and pay the balance on completion.

20%On booking+ 4% DLD fee
40%During constructionMilestone-linked instalments
40%On handoverAnticipated Q3 2029

*Indicative plan and timeline as marketed at launch; final milestones, prices and handover dates are confirmed by the developer in the Sale & Purchase Agreement. Ask our advisor for the latest offer.

Why The Grove?

  • Rare product: large independent estate villas on plots up to 7,100 sq ft, in a low-density gated enclave
  • Sobha Realty's backward-integrated build quality — the developer designs, engineers and constructs in-house
  • Nature-led master community with ~50% green space, 800k sq ft park and a beach lagoon — strong end-user demand
  • Freehold ownership for all nationalities; qualifies for the UAE 10-year Golden Visa*
  • Early-phase pricing with capital-appreciation potential through the construction cycle
  • Dubailand's growth corridor — schools, hospital, mall and mosques planned within the community
Register your interest

Get the price list, floor plans & payment plan

Speak to a KHR Real Estate advisor for live availability, plot selection, launch offers and a private tour of the Sobha sales gallery.

  • Official brochure & complete floor-plan set
  • Live inventory & plot-by-plot pricing
  • Payment plan, DLD fees & Golden Visa guidance
  • Sales-gallery visit or video walkthrough

Request details

Fill in your details and we'll send everything on WhatsApp / email within minutes.

Instant PDF + price list on WhatsApp & email — or Chat on WhatsApp · Call us

By submitting you agree to be contacted by KHR Real Estate about this project. We never share your details.
Leads are securely saved and our advisor will reply shortly.

FAQs

Good to know

The Grove is a villa enclave inside Sobha Sanctuary, Sobha Realty's ~38-million sq ft master community in Dubailand, Dubai — next to Sobha Elwood and the Dubai Rugby Sevens, with fast access to Al Ain Road and Emirates Road.

A limited collection of 4-bedroom (Types A, B, C – 4,905 to 4,985 sq ft), 5-bedroom (Types A, B – 5,792 to 5,814 sq ft) and 6-bedroom (Type A – 7,192 sq ft, G+2 with lift) independent villas on plots from ~4,955 to ~7,104 sq ft. Mirrored variants are available for most types.

Developer-published starting price is AED 9.33 million (≈ INR 24.5 Cr / USD 2.56 M), subject to inventory. The launch payment plan is 60/40 — 20% on booking, 40% during construction and 40% on handover. Contact us for the current price list and any active offers.

Handover is anticipated in Q3 2029 (as marketed at launch). The final completion date is stated in the developer's Sale & Purchase Agreement.

Yes — Sobha Sanctuary is a freehold area open to all nationalities with 100% ownership. Property investments of AED 2 million or more can qualify for the UAE 10-year Golden Visa, subject to prevailing government rules.

No. Buyers pay the same developer price whether they buy direct or through us — our advisory, plot selection, paperwork support and after-sales service come at zero cost to you.

Limited collection · Launch phase

Own an estate villa in Dubai's new sanctuary

Plots are allocated on a first-come basis. Register today to receive the price list and reserve your preferred villa before the next release.

WhatsApp – Chat with KHR Real Estate